
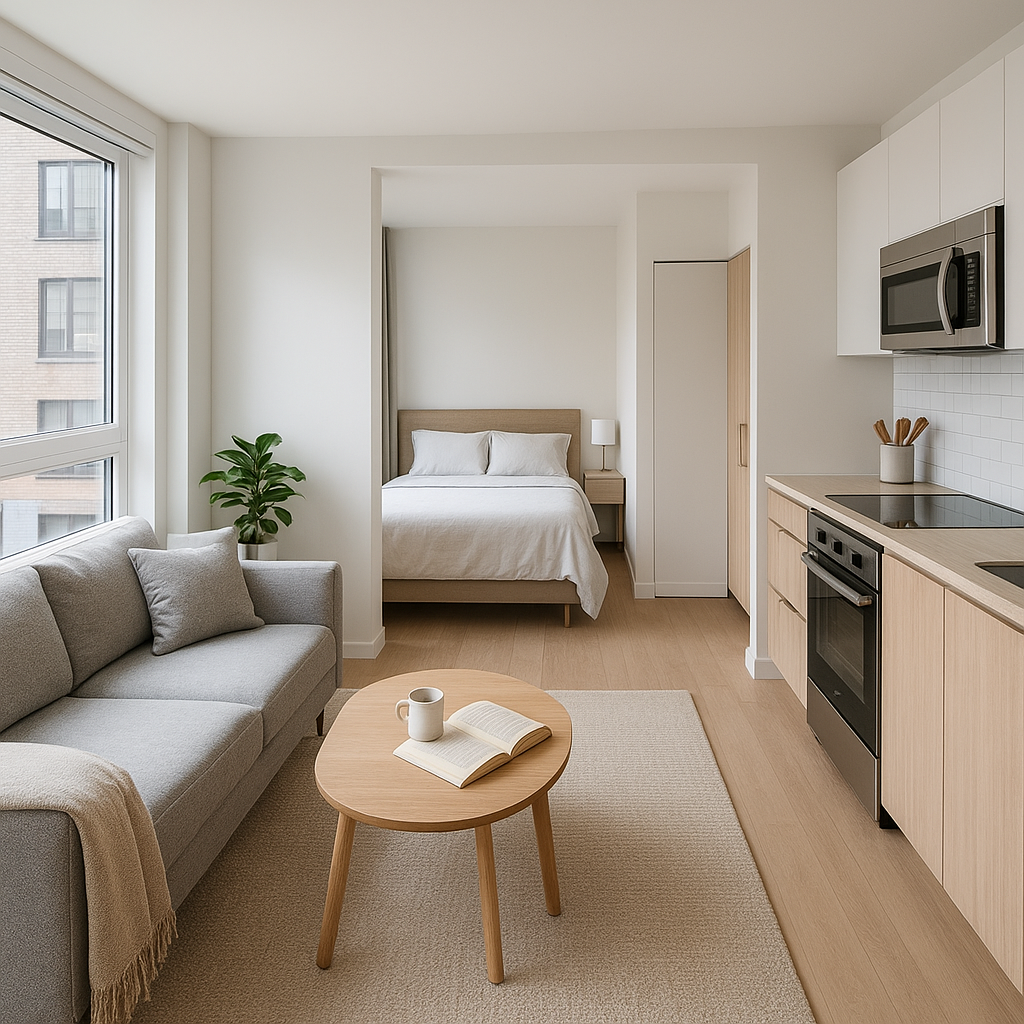
The urban housing landscape keeps shifting, and tight floor plans are no longer treated as temporary stepping stones. Understanding studio apartments meaning requires looking past the raw square footage and focusing on how these units function inside modern metropolitan ecosystems. Renters and buyers increasingly treat them as deliberate lifestyle choices rather than budget compromises.
What Is A Studio Apartments Layout And Function
The core design revolves around a single open room that merges sleeping, living, and dining zones, paired with a separate bathroom and occasionally a partitioned kitchenette. Unlike traditional multi-room homes, these layouts eliminate internal corridors to maximize usable space. Visual dividers like floating shelves or sliding panels replace solid walls, creating distinct activity areas without blocking natural light. Space optimization becomes a daily practice rather than an afterthought.
- Open floor plan without internal bedroom doors
- Alcove kitchen or compact kitchenette setup
- Built-in storage integrated into walls and under seating
- High ceilings and oversized windows to counteract size perception
What Is Studio Apartment Evolution Over Decades
Historically, these units emerged as artist ateliers in early twentieth century Paris and New York, offering affordable workspaces for creative professionals. Urban zoning shifts and housing shortages later transformed them into efficiency units for single occupants. The mid-century suburban boom temporarily pushed compact city living to the margins, but late twentieth and early twenty-first century trends reversed that trajectory. Rising property values, environmental targets, and shifting demographic patterns revived interest in micro-living. Developers now integrate modular construction, smart climate controls, and sustainable finishes, turning what was once considered bare-bones housing into a highly engineered living environment. Adaptive reuse projects frequently convert older commercial buildings into residential complexes, proving that compact designs align with modern urban planning goals.
Urban density demands smarter spatial planning, and smaller footprints naturally support lower energy consumption and higher walkability scores across major metropolitan corridors.
What Does Studio Apartment Mean For Modern Renters
Market data across North America and Western Europe shows a clear pivot toward high-efficiency housing. Young professionals, remote workers, and downsizing households favor these layouts for reduced maintenance and central transit access. Rental pricing reflects location premiums more than sheer size, making proximity to amenities the primary value driver. Property managers compensate for limited private space by offering shared rooftops, co-working lounges, and automated package hubs. The model also aligns with municipal sustainability targets, as smaller units consume less power for heating and cooling. Industry tracking reports steady construction growth in efficiency units across major US and EU cities, confirming that developers treat this segment as a long-term market pillar rather than a temporary patch.
| Feature | Efficiency Unit | Traditional One-Bedroom |
| Room Separation | Open concept | Partitioned walls |
| Average Footprint | 300 to 500 sq ft | 600 to 800 sq ft |
| Monthly Utilities | Lower consumption | Moderate consumption |
| Primary Demographic | Single adults, couples | Small families, shared households |
What’s A Studio Apartment In Daily Practice
Living in a compact space demands intentional habits and a streamlined approach to possessions. Daily routines adapt quickly when every object must serve a clear purpose or fit into designated storage zones. Many residents report higher satisfaction once they adjust to the spatial logic, noting that reduced cleaning time and simplified maintenance free up hours for professional work or social activities. The layout naturally discourages hoarding, which promotes a minimalist lifestyle without requiring drastic lifestyle changes. Financial flexibility remains a major draw, as lower housing costs allow occupants to redirect funds toward education, travel, or retirement savings. Some newcomers initially struggle with limited visual privacy, but acoustic panels and modular room dividers resolve the issue without permanent renovations. Accomodation costs continue to stabilize in secondary markets, making these units definately viable for long-term residency rather than short-term urban experiments.
The housing sector keeps testing hybrid models that blend private quarters with community amenities. Municipal planning boards in several European capitals have updated density regulations to accommodate these layouts in mixed-use districts. Meanwhile, North American developers focus on standardized yet highly customizable interiors, where movable partitions and integrated tech become baseline features rather than luxury upgrades. Regional housing surveys track consistent adoption rates across major transit-oriented developments. For those prioritizing neighborhood access over raw square footage, this model delivers a functional compromise. Источник: bbc.com